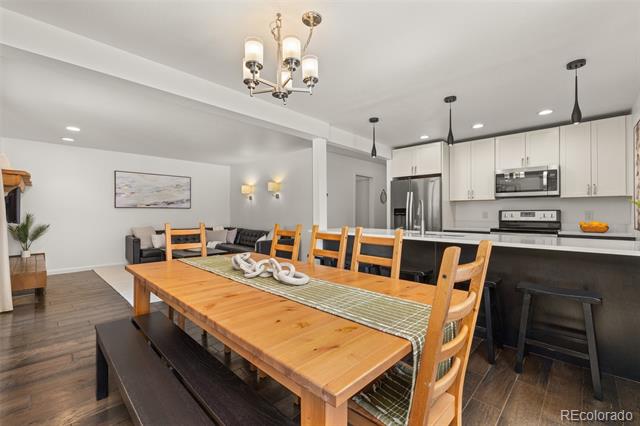
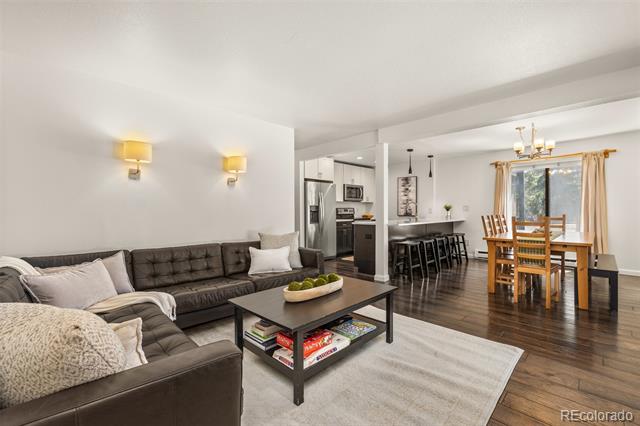
Open-plan living room with a dark sectional, coffee table, and adjoining kitchen and dining area.
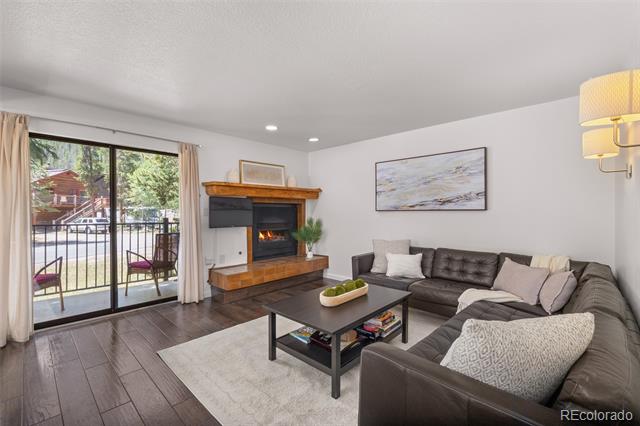
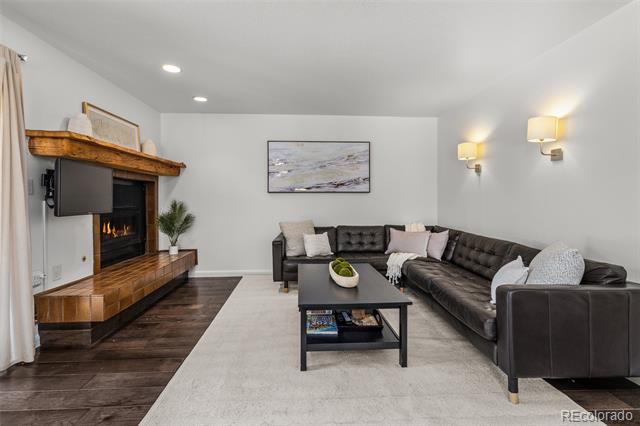
Living room with a corner sectional, fireplace, and sliding glass doors to a patio.
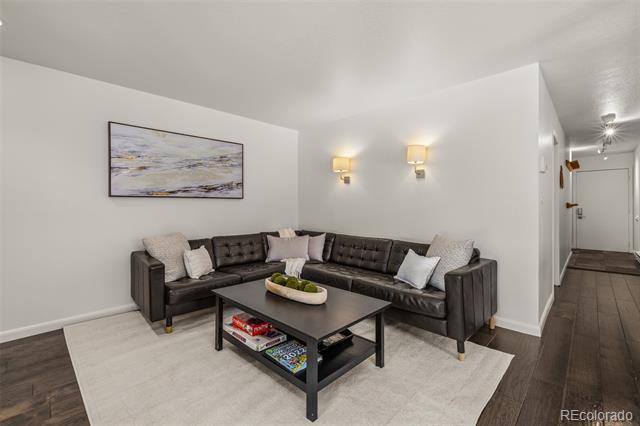
Living room with a dark sectional, black coffee table, and large light rug.
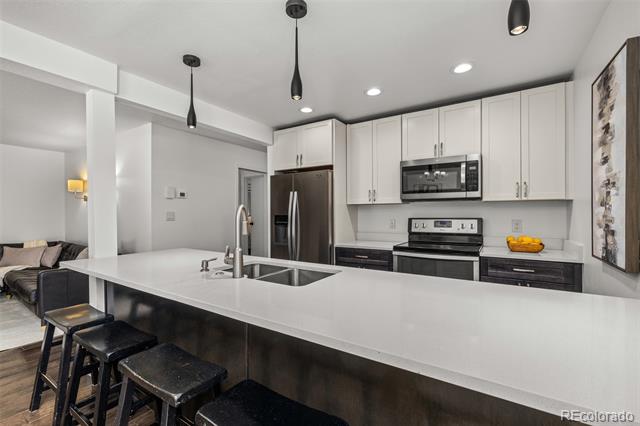
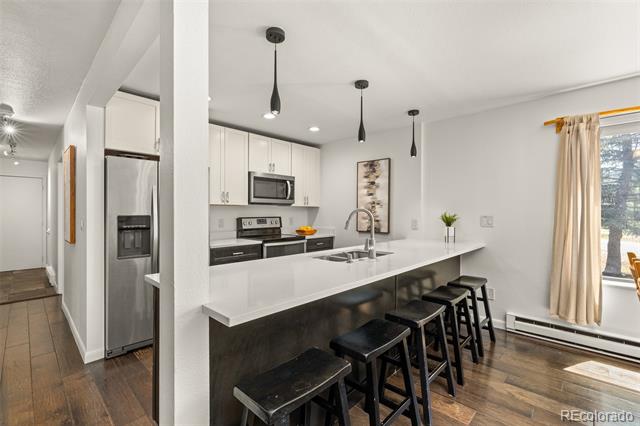
Kitchen with a long white island, black bar stools, stainless steel appliances, and white cabinetry.
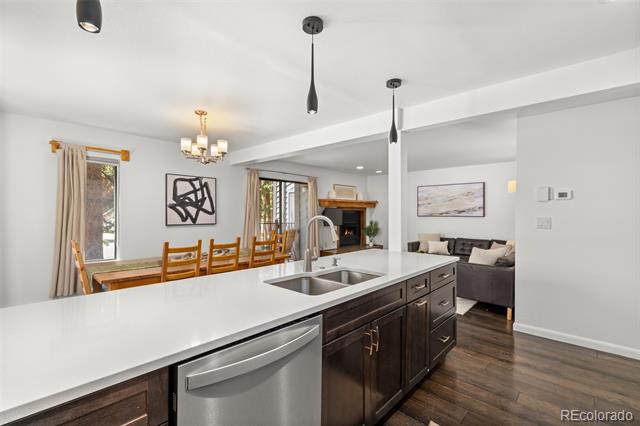
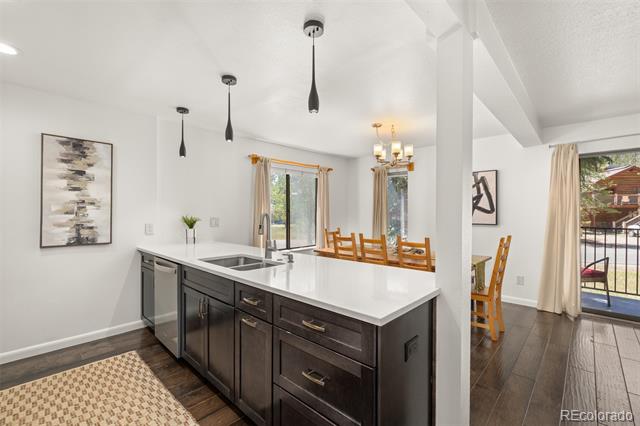
Open kitchen with a long white island, dark cabinets, and adjoining dining and living areas.
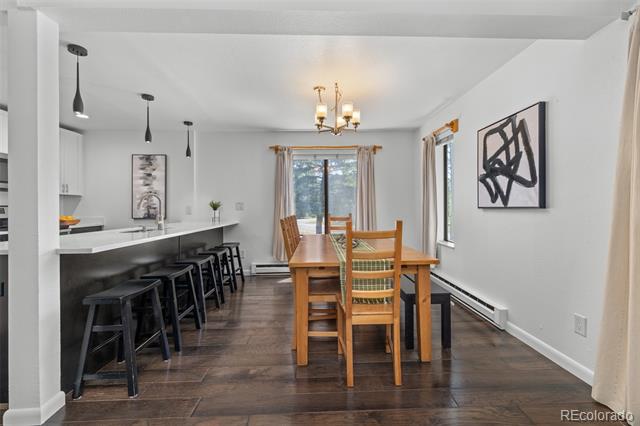
Dining area with a wooden table, black bar stools, chandelier, and windows overlooking trees.
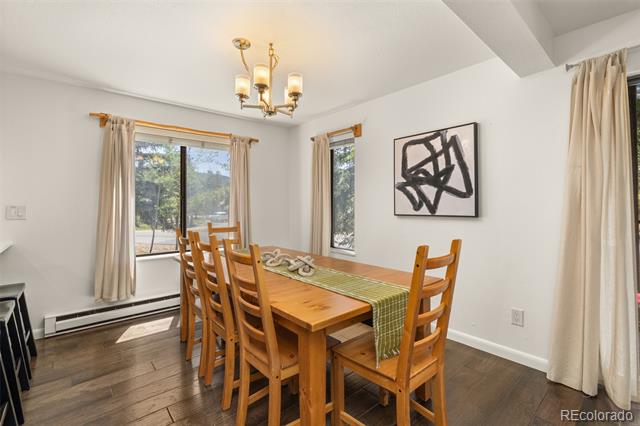
Dining room with a long wooden table, matching chairs, chandelier, and large curtained windows.
Kitchen island with dark cabinetry and white countertops, open to a dining area with sliding glass doors.
Kitchen with a long white island, black bar stools, stainless steel appliances, and a window with beige curtains.
Dining area with a long wooden table, opening to a modern kitchen and living room.
Living room with a dark sectional, wood fireplace surround, and black coffee table.
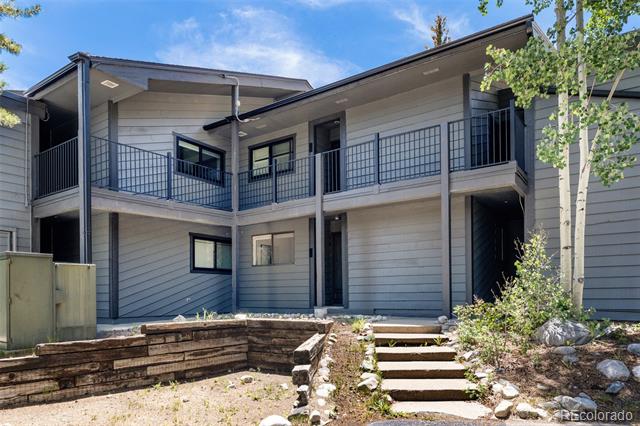
Two-story gray-sided building with metal-railed balconies, an entry stairway, and landscaped grounds.
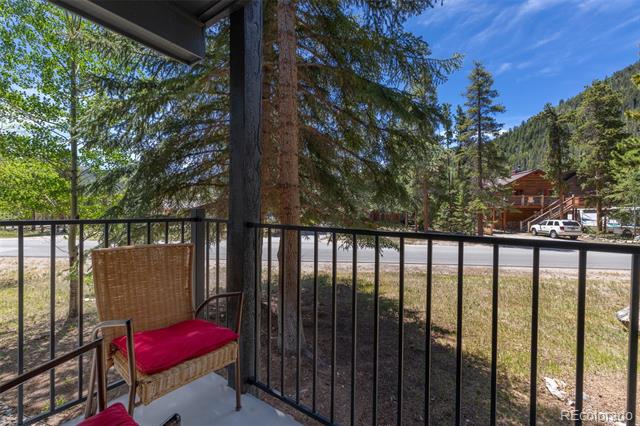
Covered patio with a wicker chair overlooking a road, pine trees, and a wooded mountain slope.
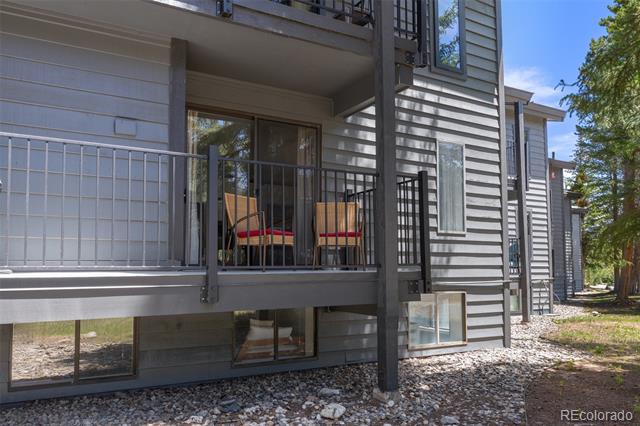
Condominium exterior with a raised balcony, black railings, and two chairs.
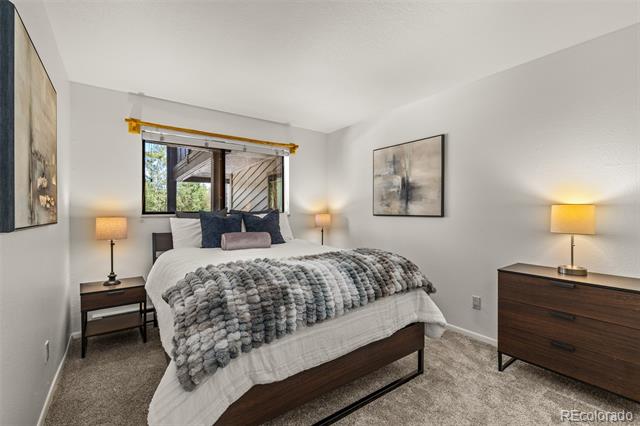
Bedroom with a bed beneath a window, gray knitted blanket, and matching dark wood furniture.
Bedroom with a white bed, gray throw, bedside lamp, and abstract wall art.
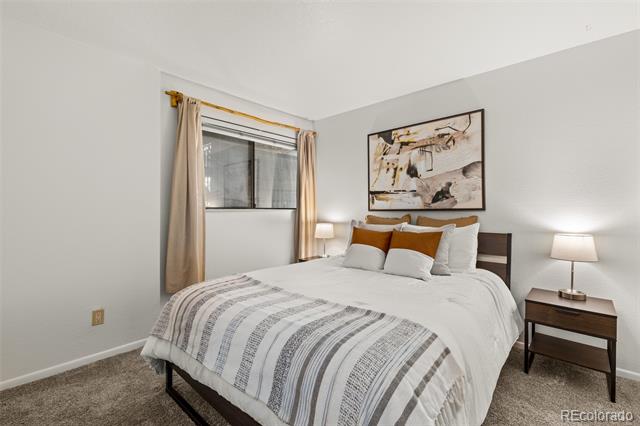
Bedroom with a white bed, striped blanket, bedside tables, and abstract artwork above the headboard.
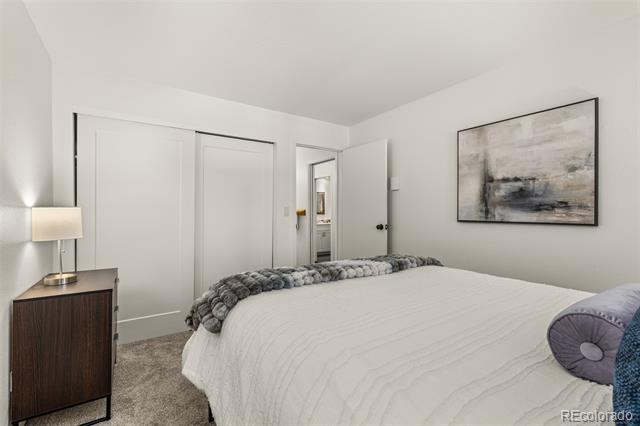
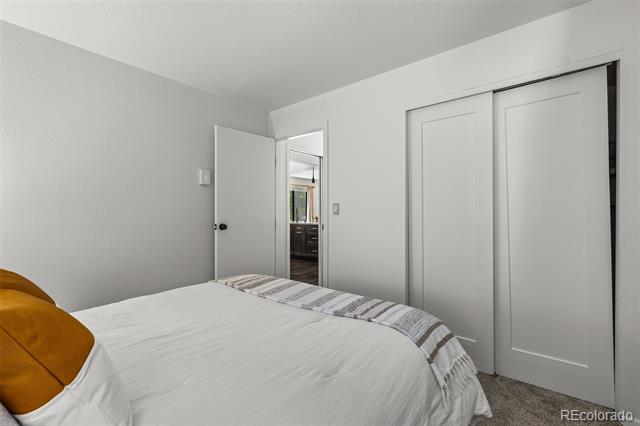
Bedroom with a white bed, striped throw, and sliding closet doors.
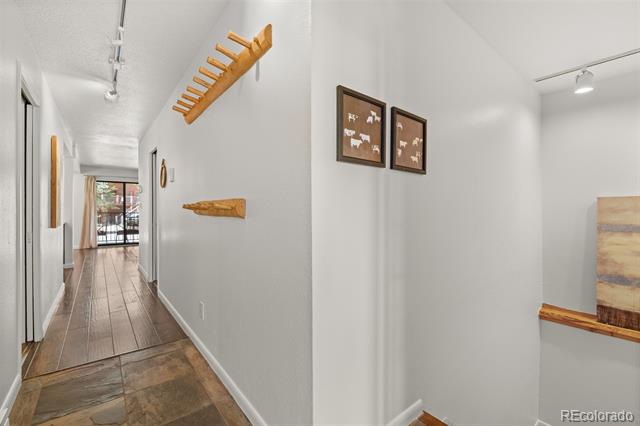
Bright condo hallway with wood-look flooring, wall-mounted wooden racks, and framed artwork.
Dining and living area with a wood dining table, built-in shelving, and a sofa.
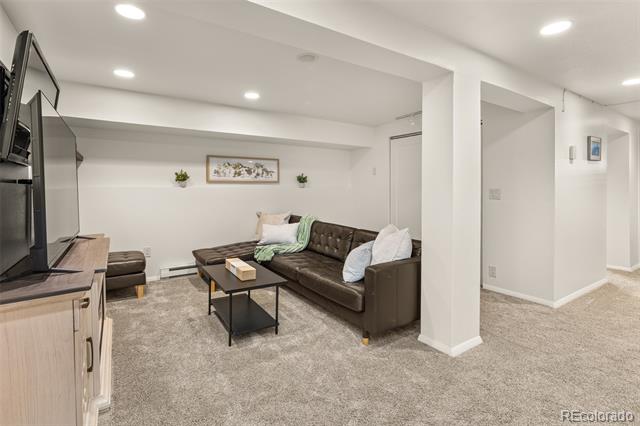
Basement living room with a brown leather sofa, coffee table, and wall-mounted television.
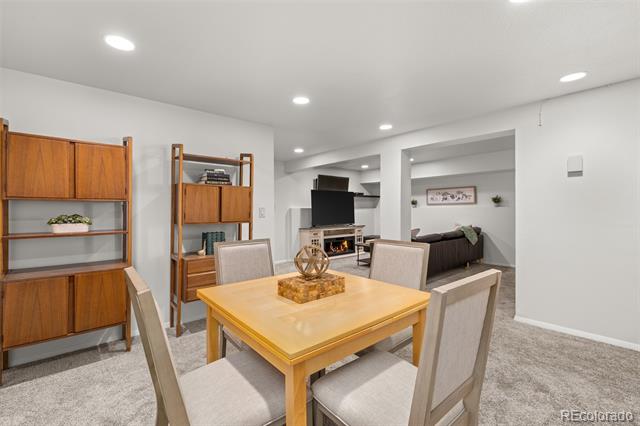
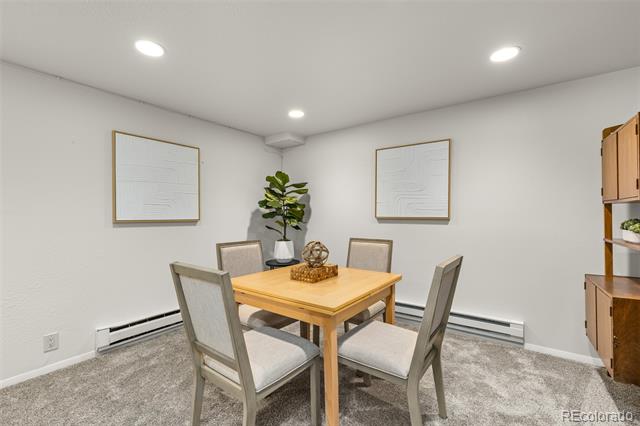
Dining area with a square wooden table, four chairs, and framed wall art.
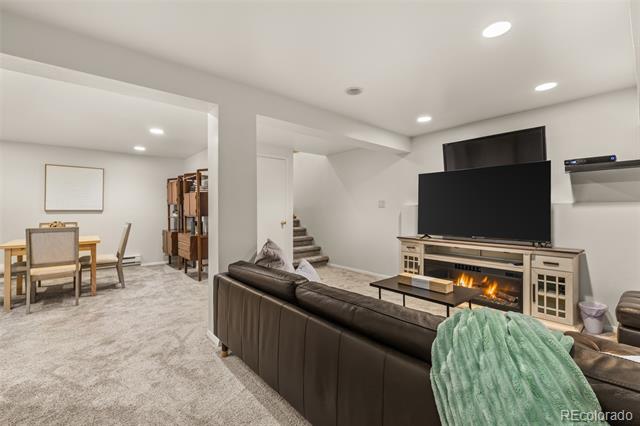
Living room with a large television, fireplace, and dining area.
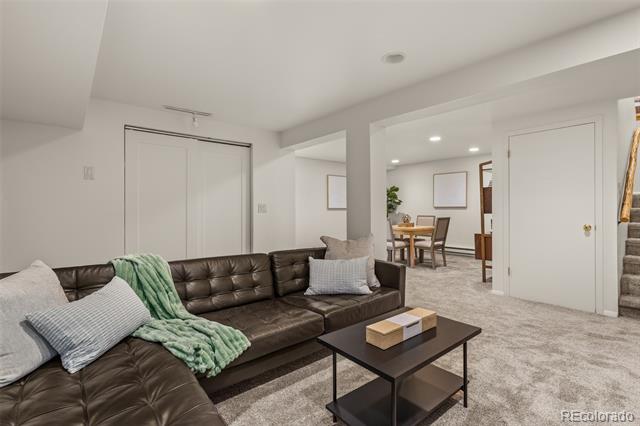
Living room with a dark leather sectional, green throw, and adjoining dining area.
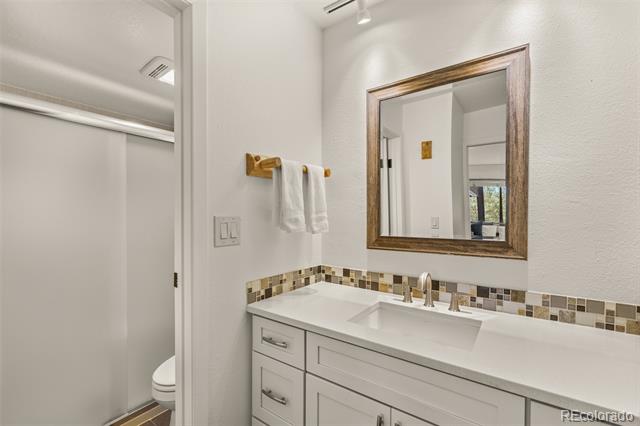
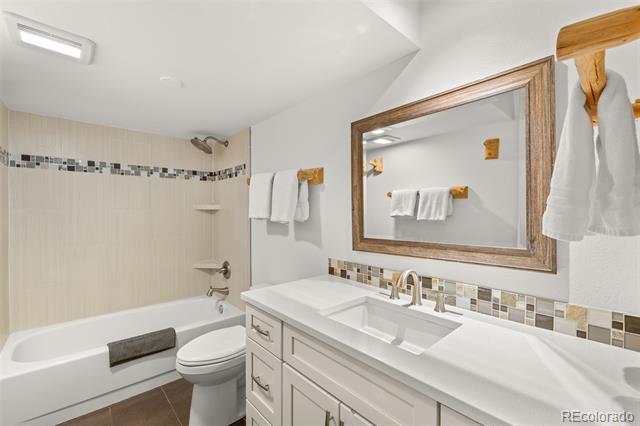
Bathroom vanity with a long white countertop, framed mirror, mosaic tile backsplash, and toilet alcove.
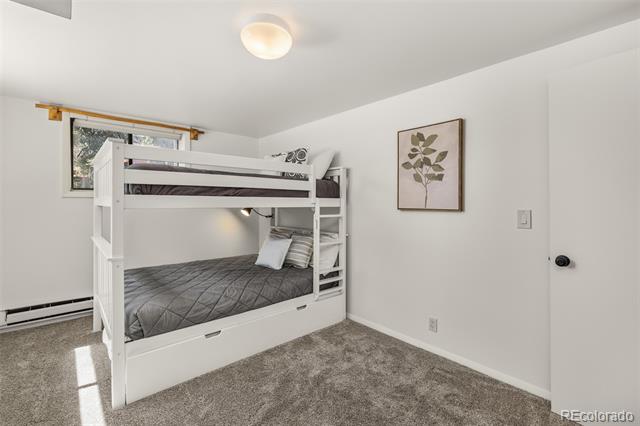
Bedroom with a white bunk bed, gray bedding, and carpeted floor.
Bathroom with a white tub, toilet, and double-sink vanity beneath a wood-framed mirror.
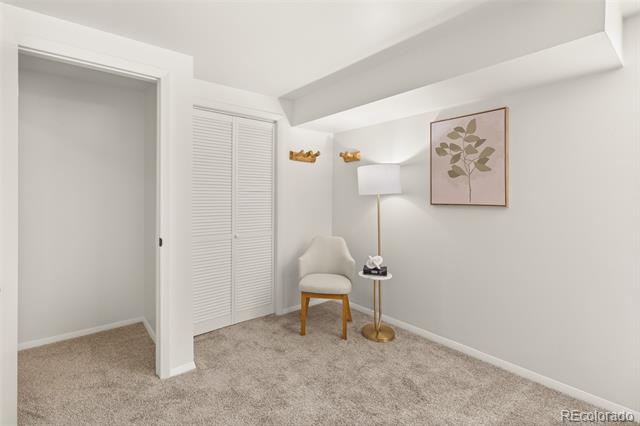
Carpeted room with louvered closet doors, an accent chair, and a floor lamp.
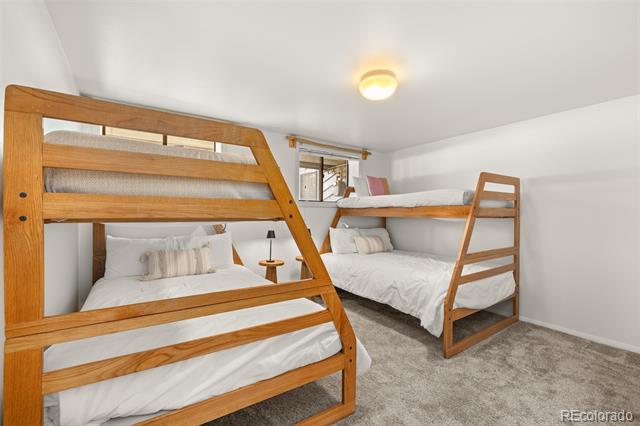
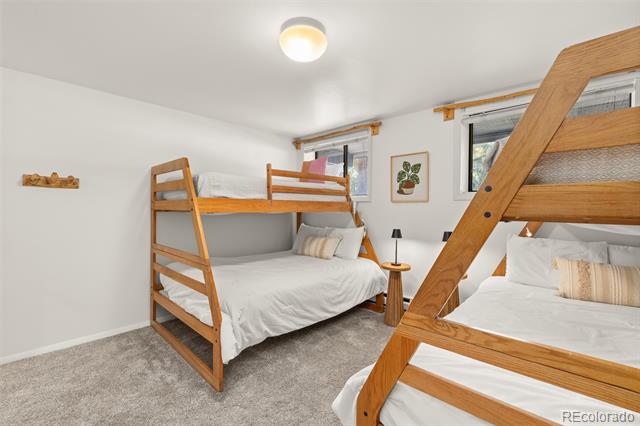
Bedroom with two wooden bunk beds, white bedding, and a small bedside table.
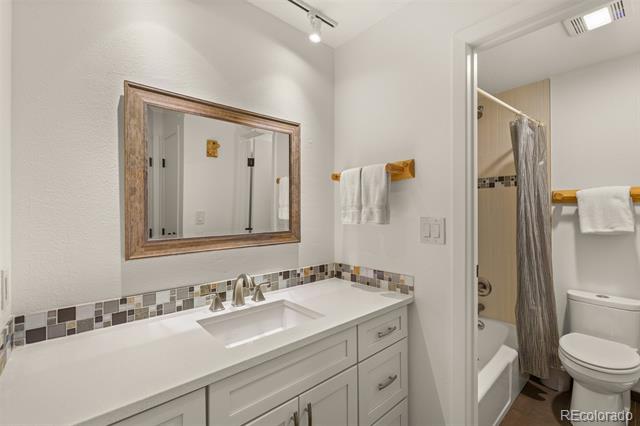
Bathroom vanity with a framed mirror and tiled backsplash beside a shower and toilet.
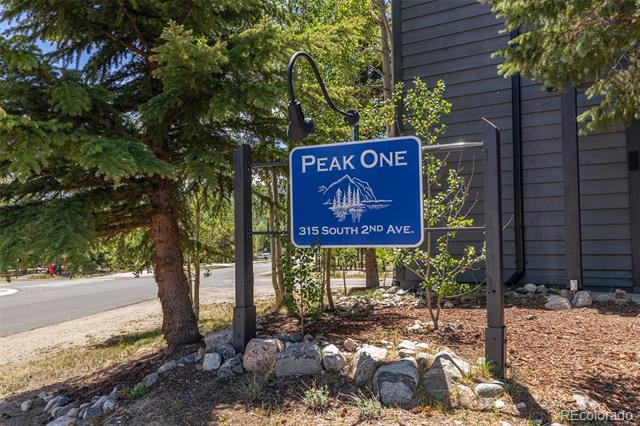
Peak One property sign beside a tree and dark-sided building.
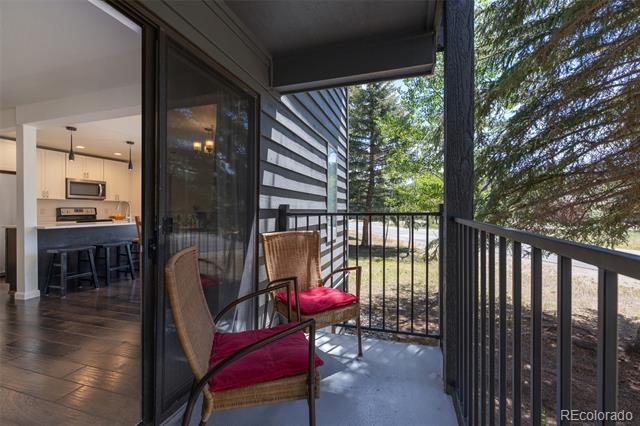
Condo balcony with two red-cushioned chairs overlooking trees, with the kitchen visible inside.
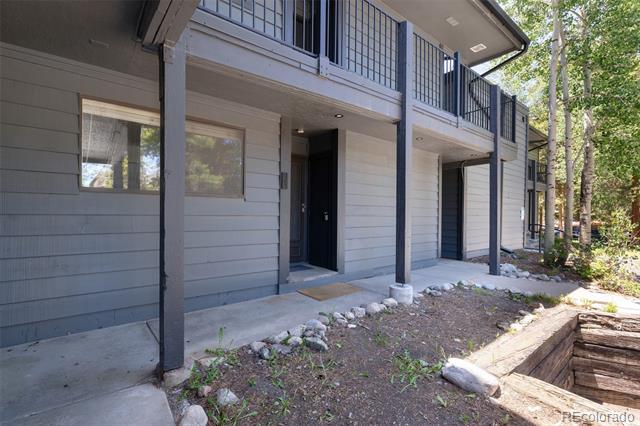
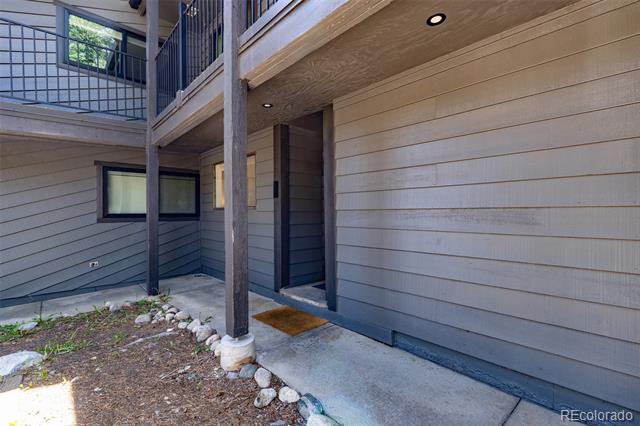
Condominium entrance with gray siding, covered walkway, and wooded surroundings.
Covered condo entrance with a dark door, gray siding, and a small rock-edged planting bed.
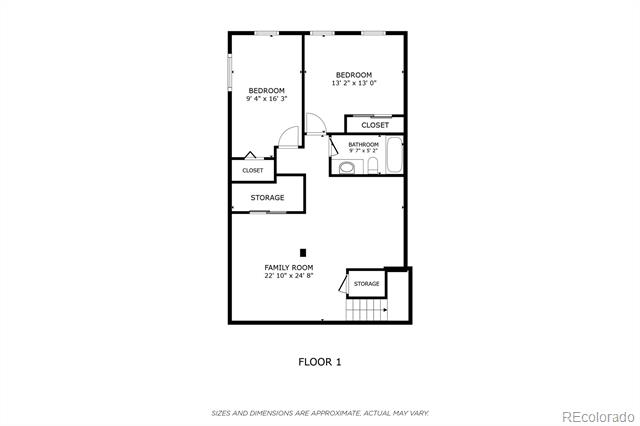
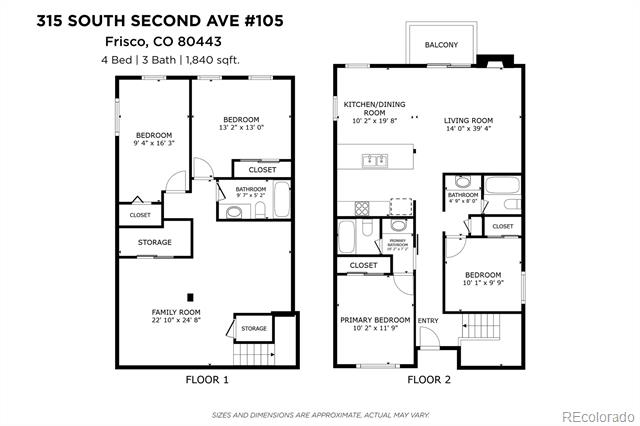
First-floor plan with two bedrooms, a bathroom, family room, closets, and storage.
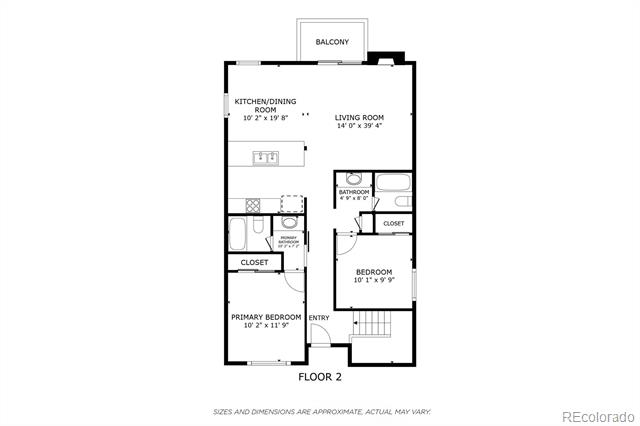
Floor plan of a two-bedroom, two-bathroom unit with a balcony.
Floor plan for 315 South Second Avenue #105, showing two levels and four bedrooms.
See all photos
Living room with a corner sectional, fireplace, and sliding glass doors to a patio.
Tanya E. Delahoz

315 S 2nd Avenue Unit: 105

$1,387,500 315 S 2nd Avenue Unit: 105, Frisco, CO 80443
Rare opportunity to own a spacious 4-bedroom, 3-bathroom condo in the heart of downtown Frisco -- just three blocks from Main Street with no resort fees and free parking.
This 1,842 sq ft townhome-style residence offers a well-designed two-level floor plan with two primary suites on the main level, a full kitchen, dining area, gas fireplace, and private balcony. The lower level provides two additional bedrooms, a shared bath, a second living room, and a bonus space suited for a game room or home office. In-unit laundry and a private ski locker add everyday convenience.
The home has been thoughtfully maintained and updated: kitchen and bathrooms remodeled five years ago, main level flooring replaced five years ago, lower level carpet replaced two years ago, and fresh interior paint throughout. Sold mostly furnished and move-in ready.
The location offers direct walkability to Main Street dining and retail, with easy access to Frisco Bay Marina, Dillon Reservoir, Rainbow Lake Trailhead, and surrounding bike paths. The Summit Stage bus stop is within walking distance, providing convenient access to Copper Mountain, Breckenridge, Keystone, and other nearby resorts.
  • For Sale
    Status
  • 4
    Bedrooms
  • 3
    Bathrooms
  • 1981
    Year Built
  • 1,842 Sq.Ft.
    Living Area

Features & Amenities

Area & Lot

  • Status: For Sale
  • Living Space: 1,842 Sq.Ft.
  • MLS® ID: 4335909
  • Type: Condo
  • Year Built: 1981
  • Neighborhood: Frisco
  • View Description: Valley
  • Elementary School:Frisco
  • Middle School: Summit
  • High School: Summit
  • School District: Summit RE-1

Interior

  • Total Bedrooms: 4
  • Total Bathrooms: 3
  • Full Bathrooms: 3
  • Laundry Room: In Unit
  • Flooring: Carpet, Tile
  • Fireplace: Gas
  • Appliances: Dishwasher, Disposal, Range, Refrigerator
  • Other Interior Features: Radon Mitigation System

Exterior & Building

  • Stories: 2
  • Water Source: Public
  • Utilities: Cable Available, Electricity Available, Natural Gas Available
  • Roof: Composition
  • Heat Type: Baseboard
  • Air Conditioning: None
  • Sewer: Public Sewer

Financial

  • Sales Price: $1,387,500
  • Real Estate Tax: $4,183/yr
  • HOA Fees: $807/mo
  • Zoning: FRH

315 S 2nd Avenue Unit: 105

The Neighborhood:
Frisco

A town chosen by many of our local doctors and attorneys.
Learn More Frisco

Work With Tanya

Experience. Knowledge. Track Record. An obsession with the client experience before, during and long after the transaction.

Let's Connect

Follow Me On Instagram